01
Architectural Design
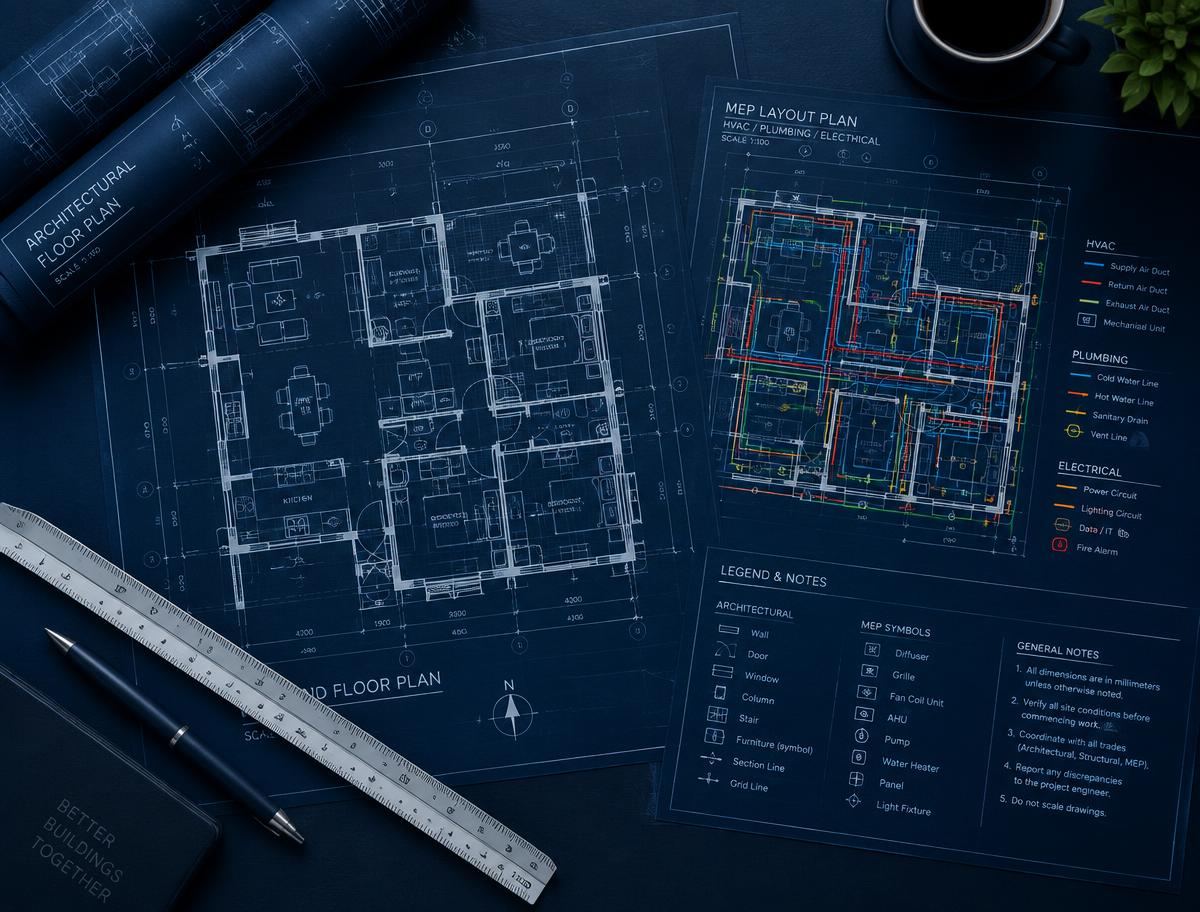
Residential and commercial architectural design, floor plans, elevations, sections, details, and construction documentation.
◢ USA · Canada · United Kingdom · Architecture & Engineering
BuildNex Permit LLC
Architecture, Engineering & Permit Solutions — All Under One Roof.
BuildNexPermit LLC brings architecture, civil and structural engineering, MEP/HVAC design, construction calculations, estimating, and permit documentation together through one coordinated professional team.
Architecture • Engineering • Construction Documentation • Permit Support
99%
Success rate
Projects delivered against the documentation and review requirements they were scoped for.
3
Countries served
The United States, Canada and the United Kingdom.
 USA
 Canada
 UK
1
Coordinated team
Architecture, engineering, estimating and permit documentation under one roof.
Design. Engineer.
Permit. Build.
BuildNexPermit LLC is a multidisciplinary construction, engineering, architecture, and building services company providing comprehensive solutions for residential, commercial, and development projects.
Our team brings together architects, civil engineers, structural engineers, MEP professionals, HVAC specialists, and construction and permitting experts to provide coordinated services from the initial concept and design through engineering, permitting, construction, and project completion.
Our services include architectural design, civil engineering, structural engineering, structural calculations and analysis, professional engineering and architectural plan review and stamping, MEP design and coordination, HVAC design, electrical and plumbing coordination, landscape design, solar analysis and solar solutions, load calculations, quantity surveying, material quantity takeoffs, bills of quantities (BOQ), cost estimating, construction planning, permitting, and construction services.
We work as an integrated team to help clients, contractors, developers, property owners, and businesses navigate the entire building process. By combining design, engineering, permitting, estimating, and construction expertise under one company, we help reduce coordination challenges, improve project efficiency, and provide practical solutions that meet project requirements and applicable codes and standards.
At BuildNexPermit LLC, our mission is to provide reliable, professional, and cost-effective solutions while maintaining a strong commitment to quality, accuracy, safety, and client satisfaction.

Technical documentation developed with attention to detail, coordination, and applicable code requirements.
Architectural, structural, civil, MEP, and other disciplines work together to reduce conflicts and unnecessary revisions.
Every project is approached around the client's scope, site conditions, jurisdictional requirements, and construction objectives.
Serving projects across all 50 U.S. states, Canada and the United Kingdom — coordinated remotely or on site.
Licensed professionals and multidisciplinary design experts serving projects across all 50 states. Our team includes licensed Professional Engineers (PE), architects, civil engineers, structural engineers, and other building professionals with state-specific licensing expertise.
We provide comprehensive architecture, civil engineering, structural engineering, MEP engineering, HVAC, electrical and plumbing coordination, structural calculations, load calculations, solar analysis, landscape design, permitting, plan review, professional stamping, quantity surveying, material takeoffs, BOQ, cost estimating, and construction support.
Our multidisciplinary team works closely with clients, contractors, developers, and property owners to deliver coordinated, code-compliant, and professionally engineered solutions in accordance with applicable state and local requirements.
From concept and calculations to construction documents and permit support, BuildNex brings the disciplines together.
Residential and commercial architectural design, floor plans, elevations, sections, details, and construction documentation.
Structural design and engineering for foundations, framing, beams, columns, walls, connections, and other structural elements.
Detailed calculations for construction and permit documentation, including load paths, member sizing, foundation design, and analysis.
Site-related engineering including grading, drainage, site planning, utilities, and civil construction documentation where applicable.
Integrated solutions coordinating site conditions, foundations, structures, and construction requirements.
Mechanical, electrical, and plumbing engineering coordinated with architectural and structural plans.
HVAC system design, heating and cooling loads, equipment sizing, ductwork layouts, and mechanical documentation.
Photovoltaic analysis, system documentation, energy-related calculations, and permit support where applicable.
Landscape planning and documentation coordinated with site development, architecture, and project requirements.
Bills of quantities, material quantities, cost estimation, takeoffs, and construction budgeting support.
Detailed quantity takeoffs, measurement, cost planning, and construction documentation support.
Preparation and coordination of construction documents and permit packages based on project and jurisdictional requirements.
Idea → Design → Engineering → Documentation → Permit → Construction
Architecture, civil, structural, MEP, HVAC, estimating, and related disciplines coordinated through one team.
Detailed drawings, calculations, schedules, and documentation developed with professional attention to technical requirements.
Reduce conflicts by coordinating architectural and engineering disciplines before submission or construction.
Keep clients informed throughout the project with a straightforward and organized workflow.
Develop documentation with practical construction requirements in mind.
Prepare project documentation with jurisdictional submission and review requirements in mind.
Submit your project information, drawings, photos, plans, or requirements.
Our team reviews the project scope, site information, jurisdiction, and required disciplines.
Our architecture and engineering team develops the required plans, calculations, and documentation.
Coordinate architectural, structural, civil, MEP, HVAC, and other applicable disciplines.
Prepare the appropriate documentation for submission and review.
Receive organized construction and permit documentation ready for the next stage of your project.
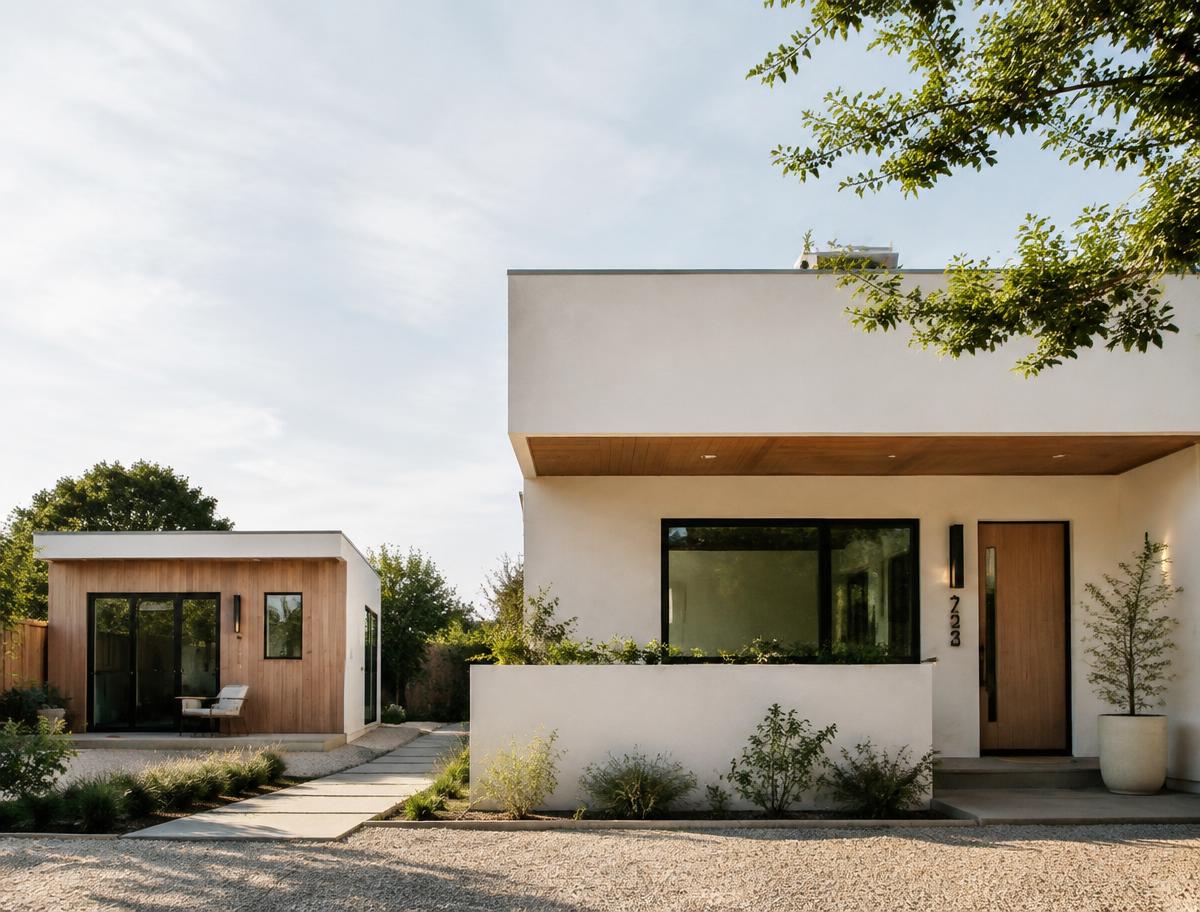
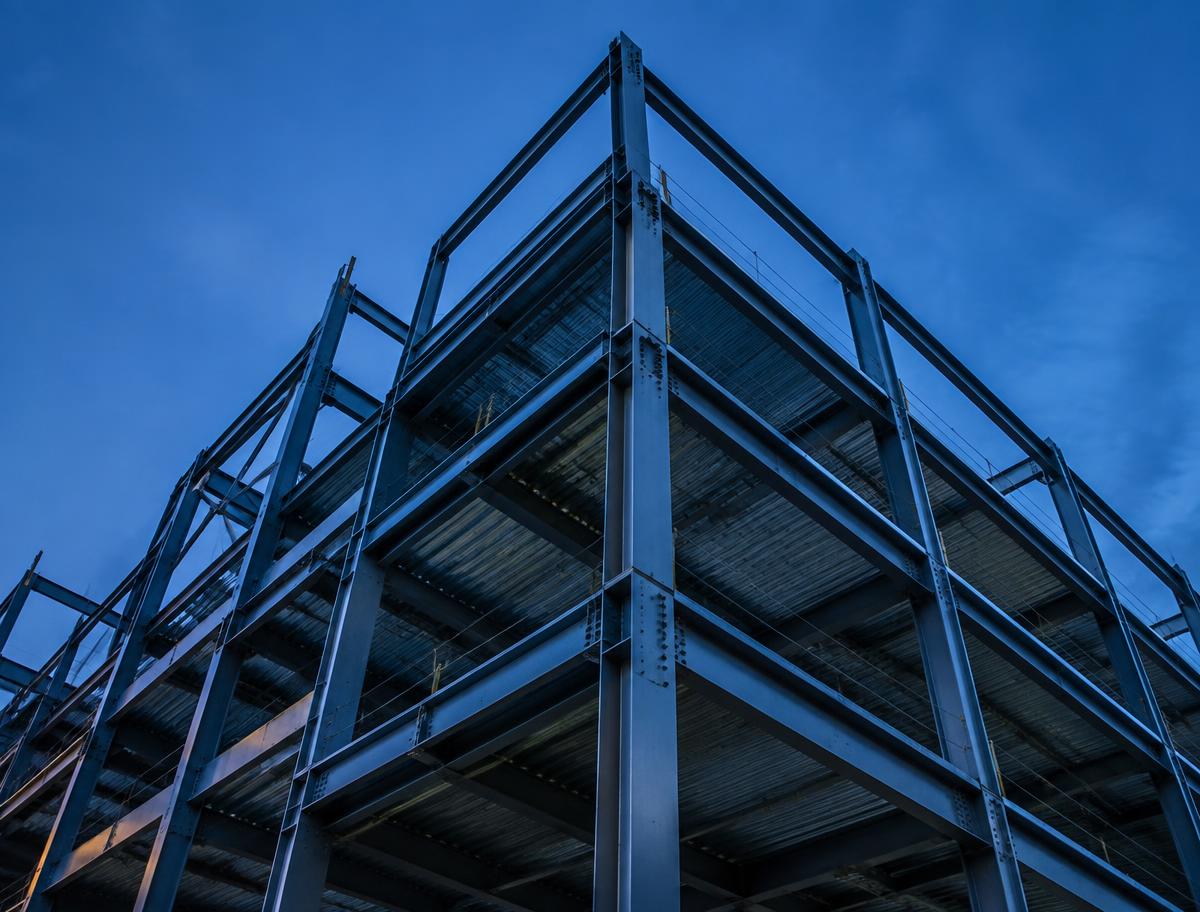
A selection of completed BuildNex projects across the USA, Canada and the United Kingdom.
200 of 200 completed projects across the United States, Canada and the United Kingdom — delivered with a 99% success rate.
99%
| Project | Location | Country | Type | Services | Year | Status |
|---|---|---|---|---|---|---|
| Stonebridge Lofts | San Diego, CA | USA | Structural Retrofit | Structural · Calculations · Permit Docs | 2026 | Completed |
| Harbour Point House | Los Angeles, CA | USA | Garage Conversion | Architecture · Structural · Permit Docs | 2025 | Completed |
| Oakwood Studio | San Francisco, CA | USA | HVAC Upgrade | HVAC · Load Calculations · Permit Docs | 2021 | Completed |
| Ivy Lane Villa | Sacramento, CA | USA | Tenant Improvement | Architecture · MEP · HVAC · Permit Docs | 2021 | Completed |
| Sunset Ridge Storefront | Fresno, CA | USA | Structural Retrofit | Structural · Calculations · Permit Docs | 2021 | Completed |
| Bayfront House | Las Vegas, NV | USA | MEP Coordination | MEP · HVAC · Load Calculations | 2024 | Completed |
| Harbour Point Apartments | Phoenix, AZ | USA | New Home | Architecture · Structural · Civil · Permit Docs | 2022 | Completed |
| Lakeshore Apartments | Tucson, AZ | USA | ADU | Architecture · Structural · Permit Docs | 2025 | Completed |
| Copperfield Storefront | Dallas, TX | USA | ADU | Architecture · Structural · Permit Docs | 2022 | Completed |
| Harbour Point Villa | Houston, TX | USA | Garage Conversion | Architecture · Structural · Permit Docs | 2022 | Completed |
| Northgate Storefront | Austin, TX | USA | Addition / Remodel | Architecture · Structural · MEP · Permit Docs | 2025 | Completed |
| Oakwood Apartments | San Antonio, TX | USA | Mixed Use Building | Architecture · Structural · Civil · MEP | 2025 | Completed |
| Ember Court Lofts | Miami, FL | USA | New Home | Architecture · Structural · Civil · Permit Docs | 2025 | Completed |
| Copperfield Building | Orlando, FL | USA | Commercial Build-out | Architecture · MEP · HVAC · BOQ | 2021 | Completed |
| Silver Lake House | Tampa, FL | USA | HVAC Upgrade | HVAC · Load Calculations · Permit Docs | 2021 | Completed |
| Juniper Row Building | Atlanta, GA | USA | Foundation Design | Structural · Civil · Calculations | 2026 | Completed |
| Silver Lake Storefront | Denver, CO | USA | Quantity Surveying | BOQ · Cost Estimating · Takeoffs | 2023 | Completed |
| Highland Park Apartments | Seattle, WA | USA | Roof Structure | Structural · Calculations · Permit Docs | 2024 | Completed |
| Fairview Complex | Portland, OR | USA | Tenant Improvement | Architecture · MEP · HVAC · Permit Docs | 2022 | Completed |
| Aspen Walk Building | Chicago, IL | USA | New Home | Architecture · Structural · Civil · Permit Docs | 2025 | Completed |
| Northgate Villa | Boston, MA | USA | Foundation Design | Structural · Civil · Calculations | 2023 | Completed |
| Belmont Terrace Office | Brooklyn, NY | USA | Mixed Use Building | Architecture · Structural · Civil · MEP | 2025 | Completed |
| Sunset Ridge House | Newark, NJ | USA | MEP Coordination | MEP · HVAC · Load Calculations | 2024 | Completed |
| Meadow Lane Studio | Philadelphia, PA | USA | Addition / Remodel | Architecture · Structural · MEP · Permit Docs | 2024 | Completed |
| Riverside Residence | Raleigh, NC | USA | Solar Installation | Solar · Structural · Permit Docs | 2021 | Completed |
Showing 25 of 200 projects · 99% success rate
A selection of completed projects delivered by the BuildNex team across the USA, Canada and the United Kingdom.
We support residential, commercial and development projects across three countries, coordinating design, engineering, estimating and permit documentation.
USLicensed professionals serving projects across all 50 states.
UKDesign, engineering, estimating and documentation support.
Worked with us? Your feedback helps other homeowners, contractors and developers choose with confidence.
Review us on GoogleDescribe your building project and get an instant recommendation of the right services plus a tailored list of next steps.
Your recommended services and a tailored list of next steps will appear here.
Tell us what you're planning, and our team will help identify the architectural, engineering, estimating, and permit documentation your project requires.
BuildNexPermit LLC
Serving USA · Canada · United Kingdom
+1 209 326 1484USA / CA
24/7 inquiries & WhatsApp · Service Mon–Fri
We provide architectural design, structural and civil engineering, MEP and HVAC design, structural and load calculations, solar and landscape design, BOQ and cost estimating, quantity surveying, and permit and construction documentation.